

BEDS4
BATHS2 full 1 partial
SQUARE FEET1,875
MLS#PAYK2114444
Cooperative Broker Compensation: 2.5%
STATUSACTIVE
PROPERTY TYPEResidential - Single Family
SUBDIVISIONPAHAGACO HILLS
SCHOOLSPRING GROVE AREA
Property Description
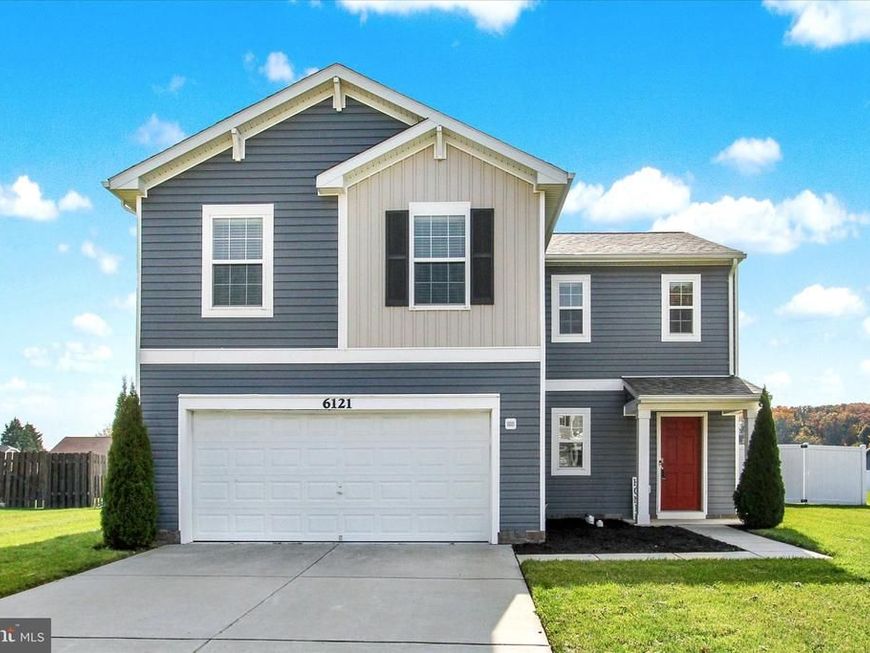
Welcome home to your Pahagaco Hills neighborhood - a warm and inviting community in Spring Grove Schools. You’ll experience the tranquility of suburban living while being just a short drive away from the local attractions of nearby cities. Local parks, shopping centers, schools and dining options are all within easy reach, ensuring that you have everything you need at your fingertips. This is the Deerfield floor plan built by DR Horton Homes, with 4 bedrooms, 2.5 baths and a large open rear yard with new vinyl privacy fence and 16x24 patio. Experience the high-quality features of new construction without the high prices. Ready to move into, this home offers an open and bright floor plan giving you the opportunity to decorate this home to your taste. The formal living room is open to the dining area and kitchen for easy entertaining. This kitchen features wood tone cabinets, granite counters, a spacious walk-in pantry and all appliances are included! The center island is spacious and offers an overhang for bar stools and plenty of space for meal prepping. Upstairs you will find 4 spacious bedrooms, a laundry room with utility closet, and 2 spacious bathrooms! The primary bedroom suite is expansive with a large walk-in closet and spacious full bath with a walk-in shower featuring ceramic tiled walls. Both bathrooms have double sinks and granite counters. All rooms throughout the home feature LED ceiling lights - a nice bonus in new construction homes. Don't wait to build your home when you could be in your Pahagaco Hills home by the holidays! Agents: Please read agent remarks.
Property Features
Property Type: Residential - Single Family
Cooling: Central A/C, Programmable Thermostat
Fuel Type: Natural Gas
Garage: 2
Heating: 90% Forced Air, Programmable Thermostat
Home Style: Colonial
Lot Size: 0.32 Acres
Roof Type: Asphalt, Shingle
Stories: 2.0
Taxes: $7,703
Year Built: 2022
Cooperative Broker Compensation: 2.5%
Feature Descriptions
Accessibility: 2+ Access Exits, Doors - Swing In
Additional Structures: Above Grade, Below Grade
Appliances: Built-In Microwave, Dishwasher, Disposal, Dryer, Oven/Range - Gas, Refrigerator, Washer, Water Heater
Electric: 200+ Amp Service, Circuit Breakers
Exterior: Vinyl Siding
Exterior: Exterior Lighting, Sidewalks
Fencing: Vinyl, Privacy
Flooring: Carpet, Luxury Vinyl Plank
Interior: Bathroom - Tub Shower, Bathroom - Walk-In Shower, Carpet, Combination Kitchen/Dining, Combination Dining/Living, Dining Area, Family Room Off Kitchen, Floor Plan - Open, Kitchen - Island, Pantry, Primary Bath(s), Upgraded Countertops, Walk-in Closet(s), Window Treatments
Location: Middle Of Block
Lot: Cleared, Front Yard, Interior, Level, Rear Yard, Road Frontage, SideYard(s)
Lot Dimensions: 0.32 Acre(S)
Municipality: JACKSON TWP
Number of Rooms: 7
Parking Features: Concrete Driveway
Parking Notes: 6 Total Parking Spaces
Rooms: Living Room, Dining Room, Primary Bedroom, Bedroom 2,Bedroom 3,Bedroom 4,Kitchen, Foyer, Laundry, Primary Bathroom, Full Bath, Half Bath
Sewer: Public Sewer
Special View Info: Garden/Lawn
SQFT Above Finished: 1875
SQFT Total Finished: 1875
Structure Type: Detached
Total Garage/Parking Spaces: 6
Utilities: Cable TV Available, Electric Available, Natural Gas Available, Phone Available, Sewer Available, Water Available
Water: Public
Windows: Energy Efficient, Insulated, Low-E, Screens, Vinyl Clad
Room Sizes
Bedroom 2: 13 x 10 Level - Upper 1
Bedroom 3: 14 x 10 Level - Upper 1
Laundry: 5 x 6 Level - Upper 1
Bedroom 4: 11 x 10 Level - Upper 1
Primary Bedroom: 16 x 14 Level - Upper 1
Primary Bathroom: 10 x 8 Level - Upper 1
Full Bath: 10 x 6 Level - Upper 1
Foyer: 8 x 9 Level - Main
Half Bath: 6 x 5 Level - Main
Living Room: 17 x 13 Level - Main
Dining Room: 17 x 8 Level - Main
Kitchen: 14 x 10 Level - Main
Local Schools
High School: SPRING GROVE AREA
Middle School: SPRING GROVE AREA INTRMD SCHOOL
School District: SPRING GROVE AREA
Listed By / Shown By
Listed By
Agency Name: Berkshire Hathaway HomeServices Homesale Realty

Shown By
Agent Name: Rose Walthius
Agent Phone: (717) 393-0783
 First American
Estimate Your Payment
Estimated Payment
$ 1,570.78 per month $821.23 Principal & Interest $641.92 Property Tax $107.63 Homeowner's Insurance



 Corporate Office - 215 S Centerville Rd. Lancaster, PA 17603

6121 Deborah Drive | MLS# PAYK2114444
This single family home located at 6121 Deborah Drive , Spring Grove, PA 17362 is currently listed for sale by Berkshire Hathaway HomeServices Homesale Realty, with an asking price of $369,000. This property was built in 2022 and has 4 bedrooms and 2 full and 1 partial baths with 1875 sq. ft. Deborah Drive is located in the PAHAGACO HILLS subdivision within the SPRING GROVE AREA school district. Search PAHAGACO HILLS real estate on rose-walthius.homesale.com today.